
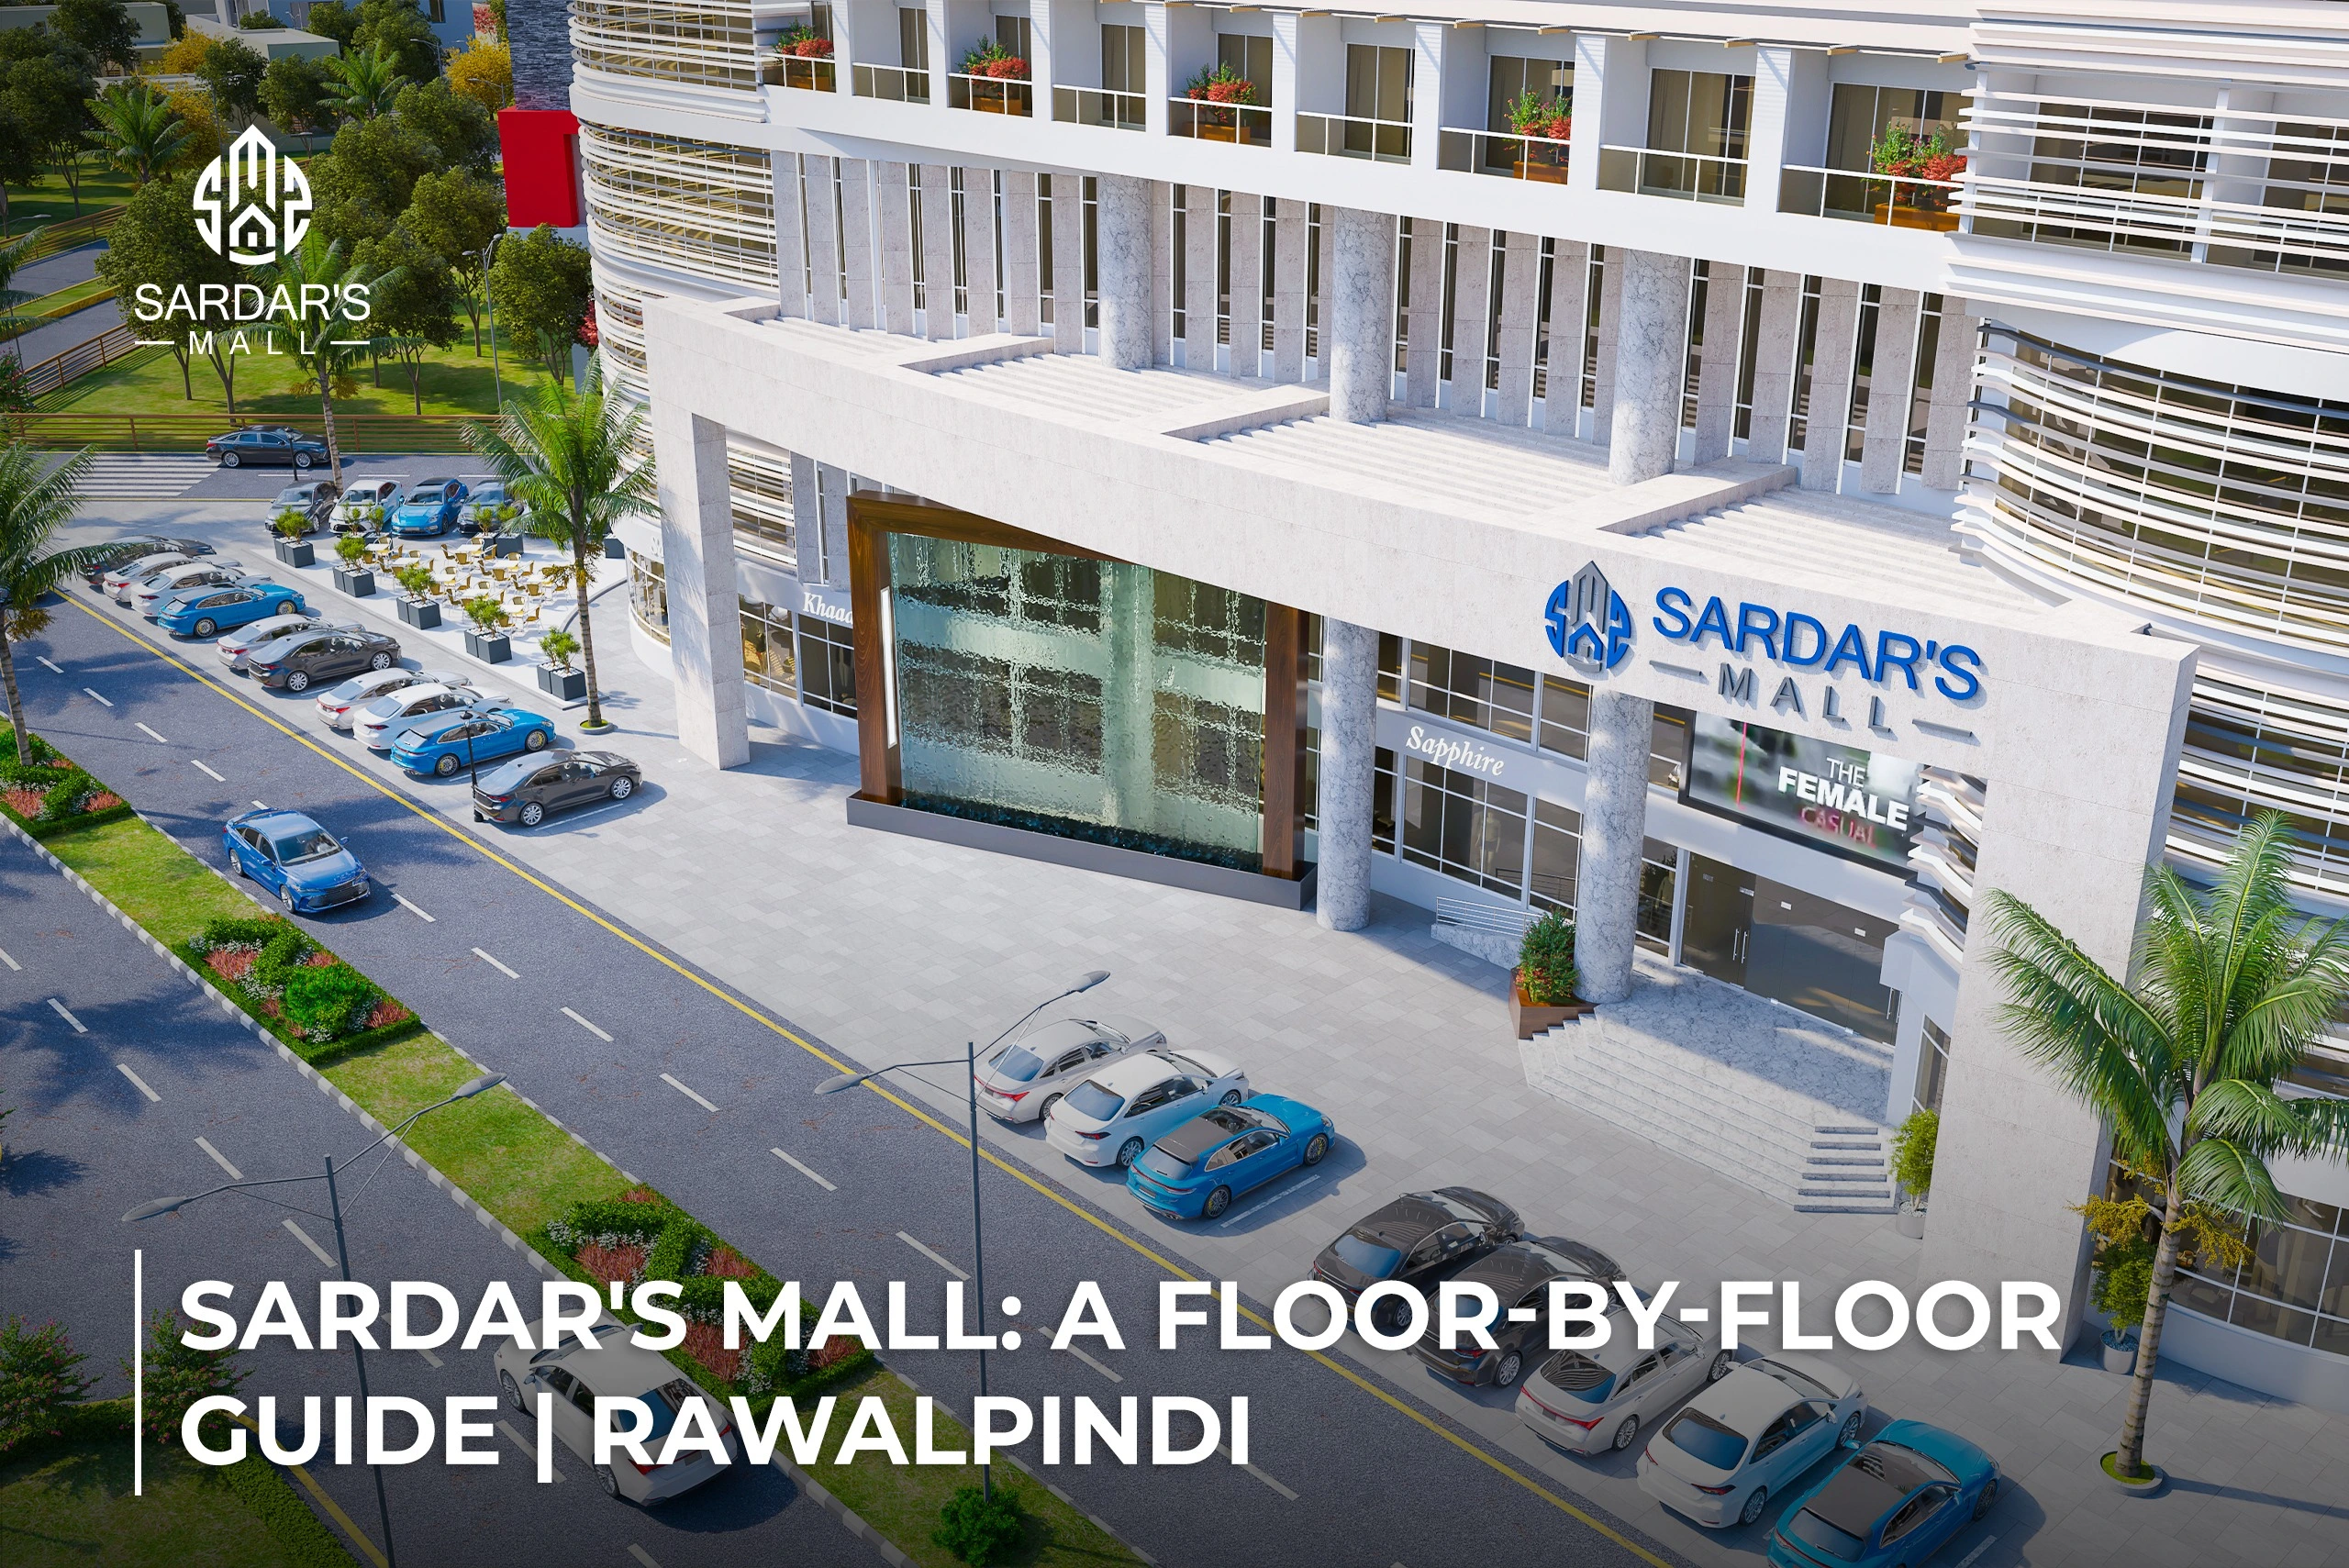
Sardar’s Mall sits on Murree Road in Satellite Town, Rawalpindi, as a single mixed-use tower that brings retail, dining, offices, and residential apartments into one address. For shoppers, tenants, and investors alike, the first question is usually the same: what’s actually on each level?
This guide walks through the mall zone by zone — from basement parking to the residential floors at the top — so you know what to expect before you visit, lease, or invest.
The Layout, Zone by Zone
Sardar’s Mall is built as two basement levels plus a multi-storey tower above ground, covering roughly 8.5 kanals, and served by a mix of standard elevators and high-speed capsule lifts. Within that structure, the building is organized into five functional zones:
| Zone | Where | What you’ll find |
| Parking & basements | Two basement levels | Covered parking and back-of-house services |
| Retail floors | Ground floor and the floors directly above it | Shops and retail outlets |
| Food court | A dedicated floor within the retail zone | Dining outlets, cafes, and seating |
| Office floors | 4th and 5th floors | Corporate and serviced office space |
| Residential apartments | Upper floors | 1, 2, and 3-bedroom apartments |
The retail and food court floors are designed to draw daily foot traffic, the office floors sit above the shopping activity for a quieter working environment, and the apartments occupy the top of the tower — giving residents a view above the commercial floors while staying steps from everything below.
Exact unit numbers and floor assignments can shift as leasing and construction progress, so the project team is the right source to confirm availability on a specific floor before you commit.
Why the Layout Matters
For shoppers: A clear separation between retail, food court, and parking means less time hunting for an entrance and more time browsing. Dedicated basement parking keeps vehicle access away from the shopping floors.
For office tenants: Sitting above the retail and food court floors gives office tenants and their clients easy access to lunch options and amenities without leaving the building, while keeping the workspace itself separate from mall foot traffic.
For residential buyers and investors: Apartments positioned on the upper floors sit above the commercial activity, which can mean better natural light and views along with built-in access to on-site retail and dining — a mix of convenience and separation that stand-alone apartment buildings don’t offer.
For retail and food-court tenants: Being part of a mixed-use building with its own office and residential population built in means a baseline of daily footfall that isn’t solely dependent on outside shoppers choosing to visit.
Plan Your Visit or Investment
Whether you’re looking for a shop, office space, or an apartment at Sardar’s Mall, knowing how the building is laid out makes it easier to picture where you’d fit. For current availability on a specific floor, get in touch with the Sardar’s Mall team.