
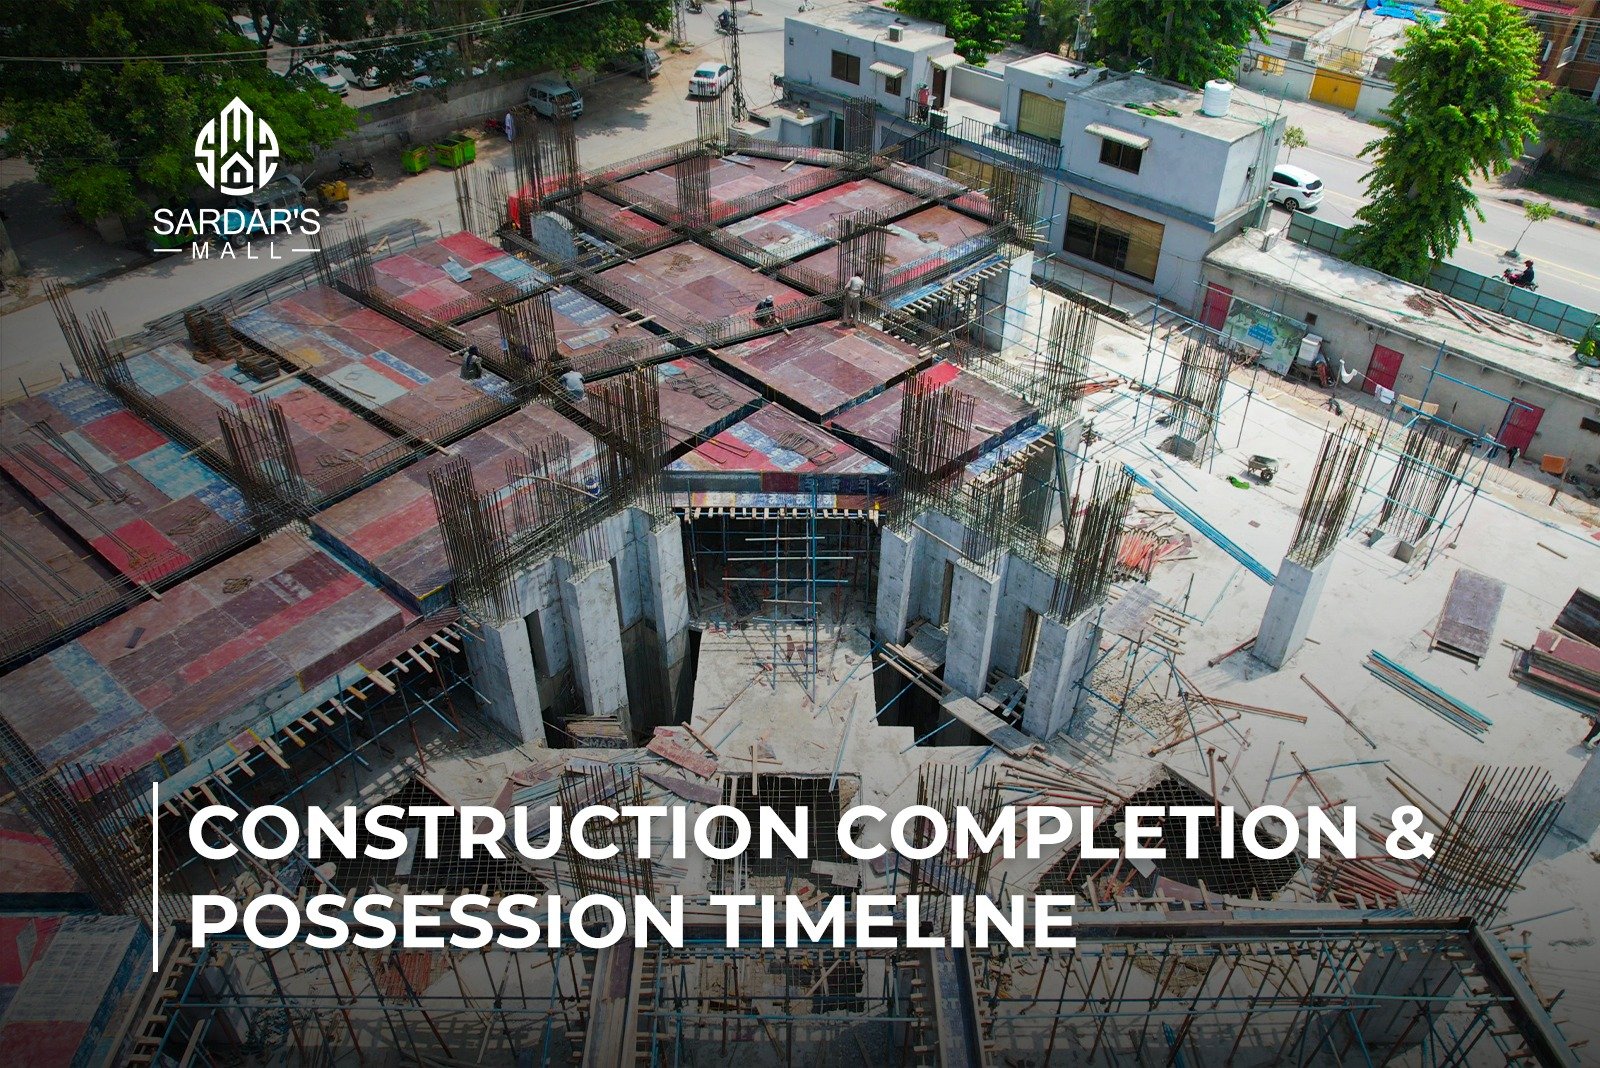
Sardar’s Mall is officially scheduled for completion in December 2028, with construction currently active across the site as of 2026.
That single date matters a lot if you’re evaluating the project as an investment. Construction timelines can make or break a decision, especially for a mixed-use project that combines retail, dining, office, and residential space under one roof.
This 2026 update breaks down where Sardar’s Mall stands today, what the December 2028 date covers, and what the timeline means for buyers and investors at each stage.
Project Snapshot: Sardar’s Mall at a Glance
Before diving into the timeline, here’s a quick overview of the project’s scale and scope:
| Detail | Information |
| Covered Area | 8.51 Kanals |
| Development Type | Mixed-use commercial development |
| Building Structure | 2 Basements + Ground + 10 Floors |
| Current Status | Under construction |
| Official Completion Date | December 2028 |
| Regulatory Approval | NOC approved by RDA (Rawalpindi Development Authority) |
This scale places Sardar’s Mall among the more substantial mixed-use developments in the Rawalpindi and Islamabad corridor, combining retail, food, office, and residential use in a single structure.
Current Construction Status (2026 Update)
As of 2026, Sardar’s Mall is in an active construction phase. Structural work is progressing across the building’s footprint, moving the project steadily toward its planned completion in December 2028.
For investors tracking the project, this stage typically matters because:
- Early and mid-construction phases are often when pre-launch and pre-completion pricing is most competitive.
- Structural progress is a visible, verifiable indicator of a developer’s execution capacity.
- Buyers can still influence unit selection (floor, view, layout) before later phases sell out.
If you’re considering a site visit, this is a good time to see the physical progress in person before making a final decision.
Official Completion Date: December 2028
Sardar’s Mall’s developers have set December 2028 as the official completion date. This timeline reflects the scope of the project, including a 2-basement, ground-plus-10-floor structure spanning 8.51 Kanals of covered area, which is a multi-year undertaking by design.
It’s worth understanding that “completion” in a mixed-use development like this generally refers to the finishing of construction and common infrastructure. Possession for individual categories (retail, office, residential) is typically phased and communicated separately as each portion nears handover readiness.
For the most current, unit-specific possession schedule, we recommend confirming directly with the Sardar’s Mall sales team, as construction milestones are updated as work progresses.
Building Structure & Floor-Wise Breakdown
Sardar’s Mall is structured across 13 total levels (2 basements + ground + 10 floors), each designed for a distinct purpose:
Basements (B1–B2)
Sardar’s Mall includes two basement levels, allocated for parking and core utility infrastructure. In a mixed-use building serving retail visitors, office staff, and residents at once, dedicated basement parking is a practical necessity. It keeps vehicle traffic off the upper commercial floors and supports smoother day-to-day movement for everyone using the building.
Retail Shops at Ground, 1st & 2nd Floors
The ground, 1st, and 2nd floors are dedicated to retail shops, forming the commercial core of Sardar’s Mall. Ground-floor units typically carry the highest visibility and footfall, making them well suited to flagship stores, banks, and brands that depend on walk-in traffic.
The 1st and 2nd floors extend that retail footprint, giving businesses room to lease showroom-style spaces at a lower entry cost. These floors still benefit from shared visitor traffic across all three levels.
Food Court at 3rd Floor
The 3rd floor is dedicated to the food court, positioned directly above the retail floors and below the office levels. This placement is designed to capture footfall from both directions: shoppers taking a break and office staff during lunch hours.
The centrally placed food court is a common design choice in mixed-use developments. It creates a natural gathering point that keeps visitors in the building longer, which in turn benefits the retail floors below.
Corporate Offices at 4th & 5th Floors
The 4th and 5th floors are purpose-built corporate office space. They’re aimed at corporate tenants, startups, and professional service businesses. Sitting above the retail and dining floors gives office tenants a quieter, more private work environment.
Staff and clients still get easy access to food and retail without leaving the building. For businesses evaluating office space in Rawalpindi, this integrated setup can reduce the need for separate commutes to lunch or errands during the workday.
Residential Apartments from 6th to 10th Floors
The 6th through 10th floors are dedicated to residential apartments, designed for families and working professionals. Their elevated position offers more privacy and separation from the commercial floors below.
Residents still gain the convenience of retail, dining, and office access within the same building. For end-users, this can mean less daily commuting. For investors, it can support steady rental demand from tenants who value that convenience.
This vertical zoning is a deliberate part of the mixed-use concept. Each floor supports the ones around it. This creates built-in footfall for retail and dining, and everyday convenience for office tenants and residents.
Why the Completion Timeline Matters for Investors
A clear completion timeline affects your investment in a few practical ways:
1. Payment Planning
Understanding the construction-to-completion window helps you plan installment schedules around your own cash flow. This is especially relevant for overseas Pakistani investors managing remittances.
2. Rental and Resale Expectations
Retail and office spaces typically start generating returns closer to or after possession. Knowing the 2028 completion date helps set realistic expectations for when income potential begins.
3. Market Entry Timing
Buying during an active construction phase, rather than after completion, is often when investors can access more favorable pricing.
4. Risk Assessment
A project with visible construction progress and regulatory approval, like Sardar’s Mall’s RDA NOC, offers more transparency than one still in the approval-seeking stage.
NOC & RDA Approval: What It Means for Buyers
Sardar’s Mall holds an NOC (No Objection Certificate) approved by the Rawalpindi Development Authority (RDA). This is a meaningful detail for due diligence, and here’s why:
- An RDA-approved NOC confirms that the project has cleared the relevant regulatory review for a development of this type and location.
- It reduces legal and planning risk compared to unapproved or informally marketed projects.
- It’s typically a prerequisite for formal documentation, financing, and future transfer of ownership.
Before investing in any property, it’s good practice to verify NOC status through RDA’s official channels or by requesting documentation directly from the developer.
What to Expect Before Possession
Between now and the December 2028 completion date, investors and buyers can generally expect:
- Periodic construction progress updates from the developer
- Continued availability of units across retail, office, and residential categories as construction advances
- Opportunities for site visits to view real-time progress
- Phased marketing and possession communication as different floors near readiness
If you’re evaluating Sardar’s Mall as an investment, staying in touch with the sales team for updated construction milestones is the most reliable way to track progress rather than relying on estimates alone.
Book Your Slot & Get the Latest Updates
Sardar’s Mall is progressing through an active construction phase, with a targeted completion date of December 2028. Backed by RDA approval and a clearly defined mixed-use structure across 13 levels, the project offers investors a transparent starting point for evaluating timing, risk, and return potential.
If you’re considering an investment in retail, office, or residential space at Sardar’s Mall, the best next step is to speak directly with our team for the latest construction updates and available units.
Ready to learn more? Contact Sardar’s Mall today to schedule a site visit or request the latest brochure.
Frequently Asked Questions
What’s the difference between “completion” and “possession” at Sardar’s Mall?
Completion means construction and common infrastructure are finished. Possession means a buyer can take over their specific unit. At Sardar’s Mall, possession is phased by category: retail, office, residential, as each portion becomes ready.
Can I book a unit at Sardar’s Mall before construction is complete?
Yes. Units are available for booking during the current construction phase. Contact the sales team for availability across retail, office, and residential categories.
What happens if the completion date changes?
Timelines on large construction projects can shift. If they do, the developer communicates updates directly to buyers. Stay in touch with the sales team for the most current status.
How can I stay updated on Sardar’s Mall’s construction progress?
Contact the sales team directly for updates, or schedule a site visit to see progress in person.
Can overseas Pakistanis invest in Sardar’s Mall remotely?
Yes. Overseas Pakistani investors can inquire, review documents, and book units without being present in Rawalpindi, through the developer’s standard verification process. Ask the sales team about remote booking requirements.