
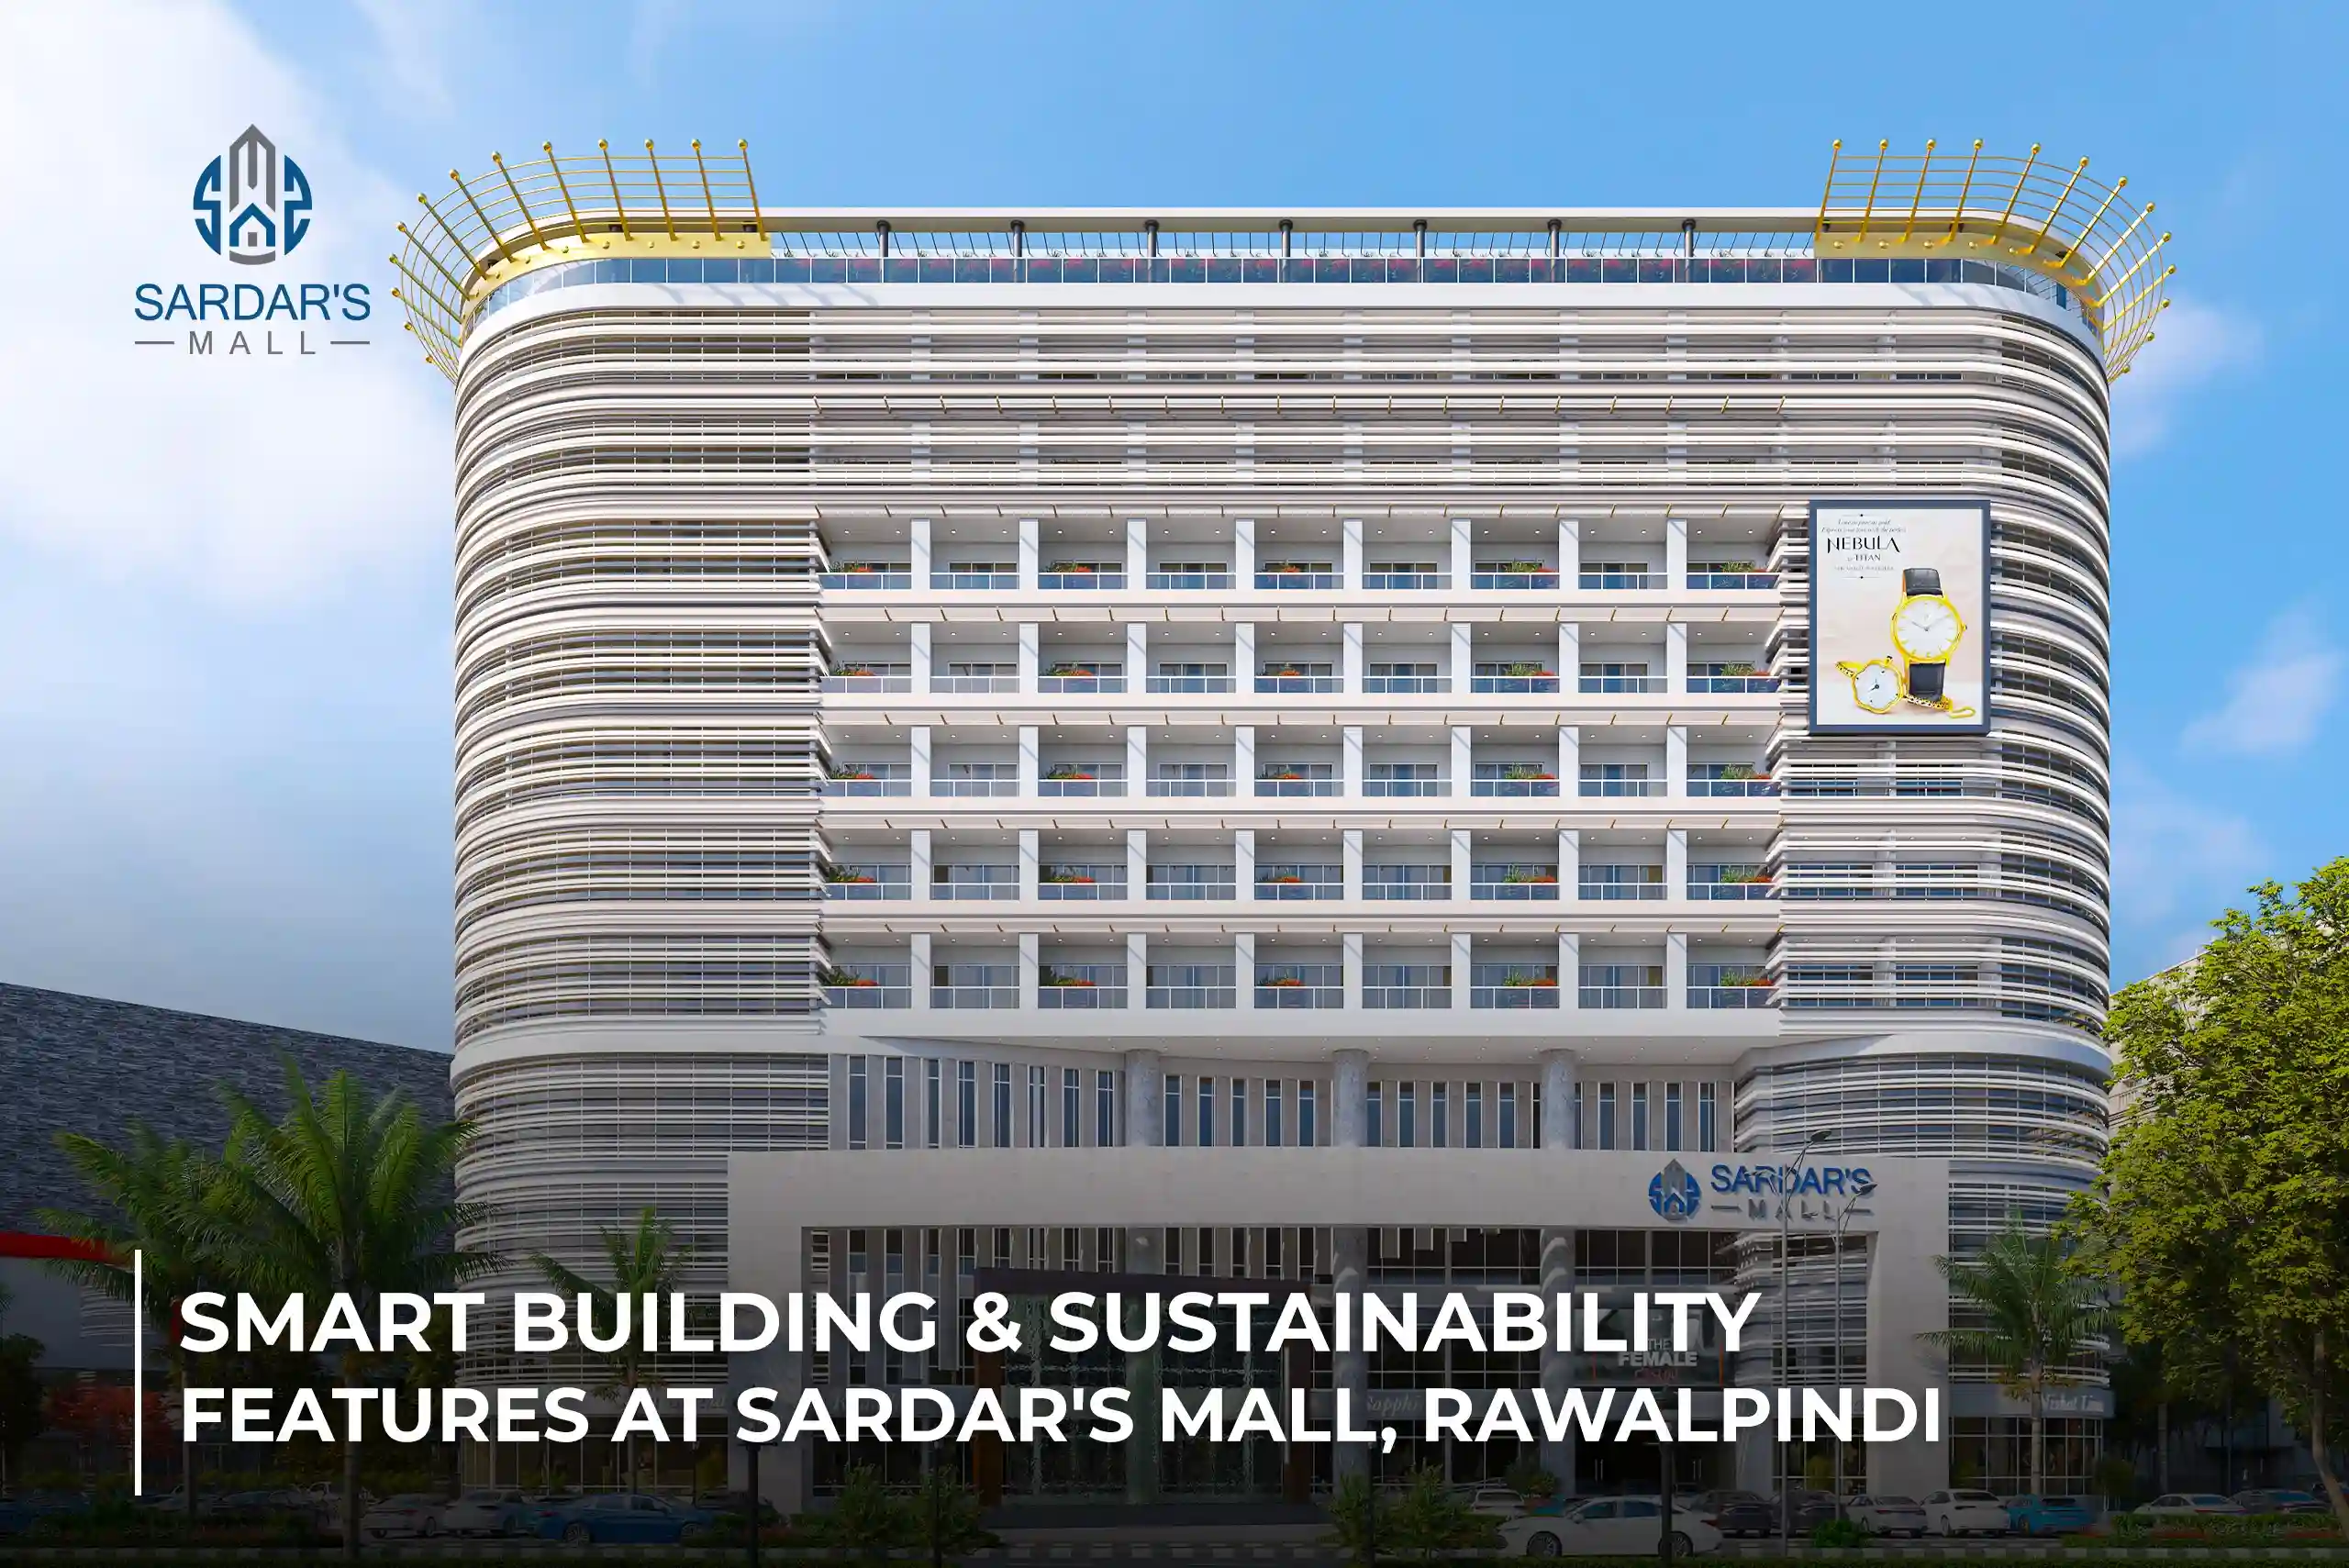
A mall is usually judged on what you can see — the shops, the food court, the skyline. But the buildings that hold their value over 10, 20, or 30 years are increasingly judged on something less visible: how efficiently they run, and how well they’re built to last.
Sardar’s Mall, the mixed-use development taking shape at 54-C Iran Road in Satellite Town, Rawalpindi, is being built at a moment when “smart” and “sustainable” have become standard expectations for any serious commercial or residential project in Pakistan — not marketing buzzwords. Here’s what that actually means for a development like this one, and why it matters whether you’re buying a shop, renting an office, or planning to live here.
What “Smart” and “Sustainable” Actually Mean in a Mixed-Use Development
The two words get used loosely, so it’s worth separating them.
“Smart” refers to the building’s systems — the technology that controls access, security, energy use, and day-to-day operations. In a mixed-use tower like Sardar’s Mall, that means the systems running the retail floors, the food court, the offices, and the apartments can be monitored and managed efficiently, instead of each floor operating as its own disconnected unit.
“Sustainable” refers to the building’s physical design and materials — how much energy and water it needs to run, how it’s oriented to use natural light and ventilation, and how it’s built to reduce long-term waste and running costs.
Together, they answer a question that matters to three very different people for three very different reasons: an investor asking “will this asset hold its value and keep running costs low,” a family asking “will this be a comfortable, efficient place to live,” and a business owner asking “will this office or shop be cheap and reliable to operate.”
Smart Building Technology at Sardar’s Mall
Vertical movement built for a mixed-use crowd. A single tower that holds retail, a food court, offices, and apartments has very different traffic patterns on every floor at every hour. Sardar’s Mall’s lift core — including dedicated capsule lifts alongside standard elevators — is designed to move shoppers, diners, office staff, and residents through the building without one group’s rush hour bottlenecking everyone else’s.
Centralized security and access control. Round-the-clock CCTV coverage and controlled access points are standard across the building, giving apartment residents, office tenants, and retail staff a consistent baseline of security — rather than each floor relying on its own ad-hoc arrangements.
Connectivity built for business. Office tenants on the 4th and 5th floors need reliable, high-capacity internet from day one, not as an afterthought — a basic requirement for everything from a two-person startup to a larger corporate team.
Centralized building management. In a modern mixed-use tower, core systems — power backup, elevators, fire and life-safety systems, common-area lighting — are typically run through a centralized building management approach rather than floor-by-floor, so maintenance and faults are caught and resolved faster.
Smart parking and access for visitors. With multiple basements serving shoppers, diners, office visitors, and residents’ vehicles simultaneously, how parking is organized and managed is itself part of the “smart” story of a project this size.
Sustainability & Energy-Efficiency Features
Designed for Rawalpindi’s climate, not against it. Good orientation and glazing choices reduce how hard a building has to work to stay cool through Rawalpindi’s long summers — which translates directly into lower electricity bills for whoever is paying them, whether that’s a shop owner, an office tenant, or an apartment resident.
Backup power as standard, not a luxury. Load-shedding and grid instability are a fact of life for commercial buildings in Pakistan. A mixed-use development at this scale needs dependable backup power across retail, food court, office, and residential floors so business doesn’t stop every time the grid does.
Water management. Efficient plumbing fixtures and sensible water-use planning reduce both the building’s water bill and its draw on local supply — a meaningful consideration in a city where water infrastructure is under real pressure.
Durable materials, lower lifetime cost. Construction quality and material choices affect more than how a building looks on day one — they determine maintenance costs and service-charge burdens for owners and tenants for decades afterward.
Green and open space. Landscaped or open areas within a mixed-use project aren’t just aesthetic — they improve air quality immediately around the building and give residents and visitors genuine outdoor space in a dense urban setting.
Why This Matters for Investors, Residents & Tenants
For investors: buildings with lower running costs and better-maintained systems rent out faster, retain tenants longer, and hold resale value better than buildings that don’t invest in this from day one. A shop or apartment in a well-run building is a more defensible asset over a 10- or 20-year horizon.
For residents: lower utility bills and dependable backup power aren’t abstract selling points — they’re the difference between a comfortable apartment and a frustrating one during a Rawalpindi summer or a load-shedding spell.
For office tenants: reliable power and connectivity reduce the operational risk of running a business out of the building — fewer disruptions, lower overhead, and a workplace that’s easier to retain staff and clients in.
For retail and food-court operators: consistent power and efficient building systems directly protect perishable stock, equipment, and daily operations — a real cost consideration that factors into any retailer’s decision to lease.
In short, “smart and sustainable” isn’t a separate feature from the investment case for Sardar’s Mall — it’s part of what determines whether the investment case holds up over time.
FAQ
Is Sardar’s Mall a smart building?
Sardar’s Mall incorporates smart building principles across its retail, food court, office, and residential floors — including centralized access control and security, dedicated capsule and standard lifts, and backup power systems designed for Pakistan’s grid conditions.
What sustainability features does Sardar’s Mall include?
The building’s design accounts for Rawalpindi’s climate through orientation and glazing choices, efficient water management, durable construction materials, and landscaped/open areas — all aimed at keeping long-term running costs lower for owners, tenants, and residents.
Does a smart, sustainable building cost more to buy into?
Buildings designed this way typically have a better total cost of ownership over time — lower utility bills, fewer maintenance surprises, and stronger resale and rental demand — even when the upfront price isn’t the lowest on the market.
Will offices at Sardar’s Mall have reliable internet and power?
Yes — office floors are designed with business continuity in mind, including backup power and high-capacity connectivity suited to running a business day to day.
How does this affect resale value?
Buildings with dependable systems and lower running costs are generally easier to resell and rent out, because the next buyer or tenant inherits lower ongoing costs along with the property.
Sardar’s Mall is being built as a single, integrated tower — not four disconnected uses stacked on top of each other — and its building systems and sustainability choices are what make that work in practice. Whether you’re evaluating a shop, an office, or an apartment, the systems you can’t see are as much a part of the investment as the ones you can.
Want to see the floor plans, current availability, or talk through which unit type fits your goals? Contact our sales team or explore apartments, offices, and shops at Sardar’s Mall.